WURKSPACE · Workspaces for what’s next
Office Space Planning
We plan around the way your team actually uses the office, balancing individual work, collaboration, storage, and circulation. Share an existing floor plan or talk with us about the measurements you need.
Request a Consultation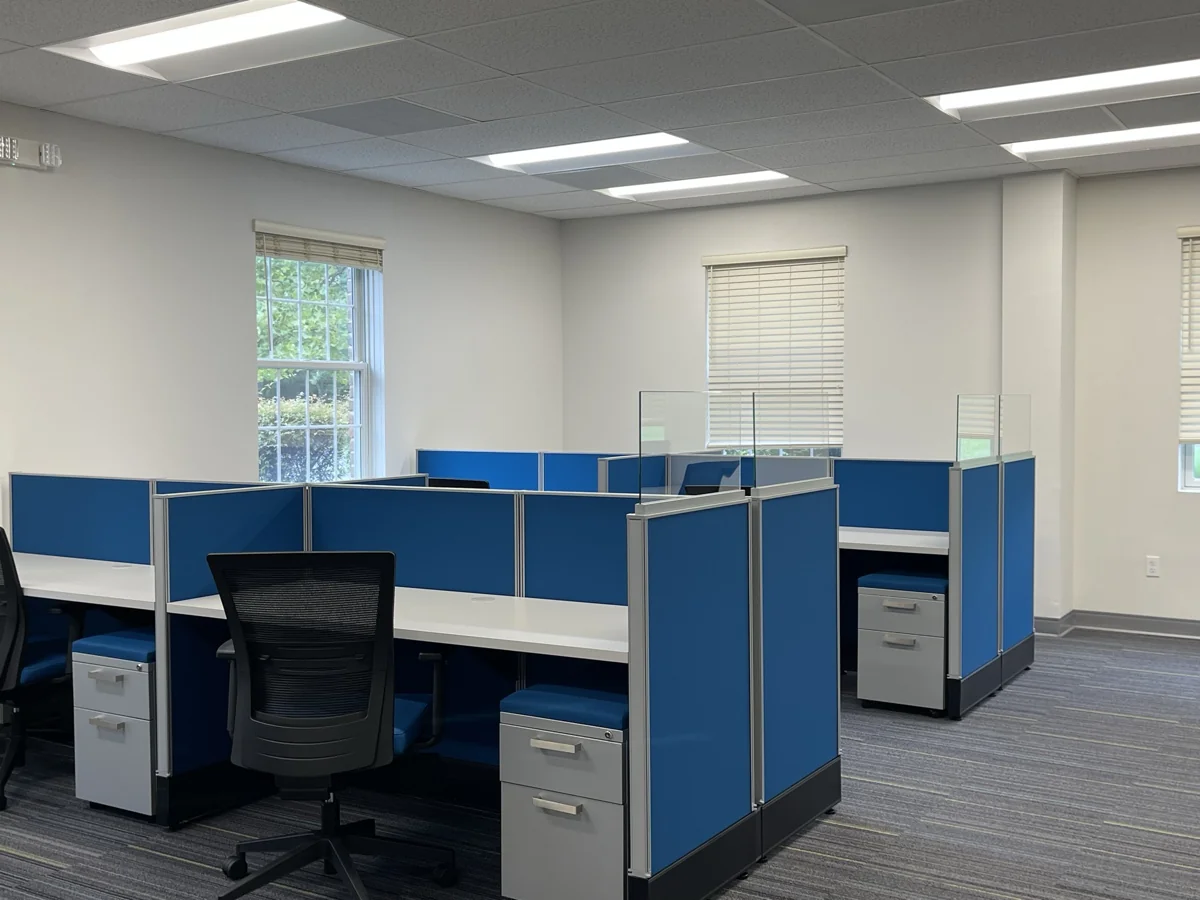
Make the square footage work harder for your people.
Give each activity the right amount of room
A headcount alone does not describe an office. We ask about private conversations, team meetings, visitors, and equipment, then help you explore how those activities can fit into the available space.
Resolve the details before selecting furniture
Desk sizes, door swings, walkways, storage access, and power locations can change what fits. Planning these details early makes furniture selection more useful and helps avoid an arrangement that looks good only on paper.
Plan for the next change
A layout should work on opening day and leave you choices later. We can discuss where modular workstations, shared tables, or retained furniture could give your team room to adapt.
Start with a conversation
Send Ron your floor plan, a few photos, or a description of what you want to change. We’ll help you identify the information needed to move the furniture project forward.
Talk With RonLet’s build a better workspace
Schedule Your Workspace Consultation
Tell us about your space, your team, and what you’d like to change. We’ll help you work through the next step.